← Back to projects
Aurora Lattice Center
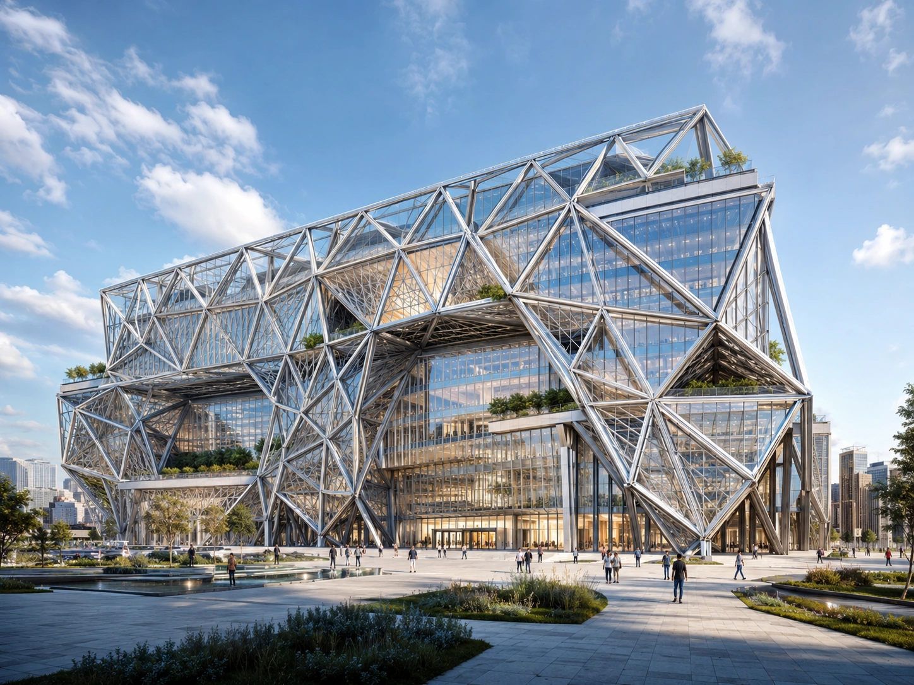
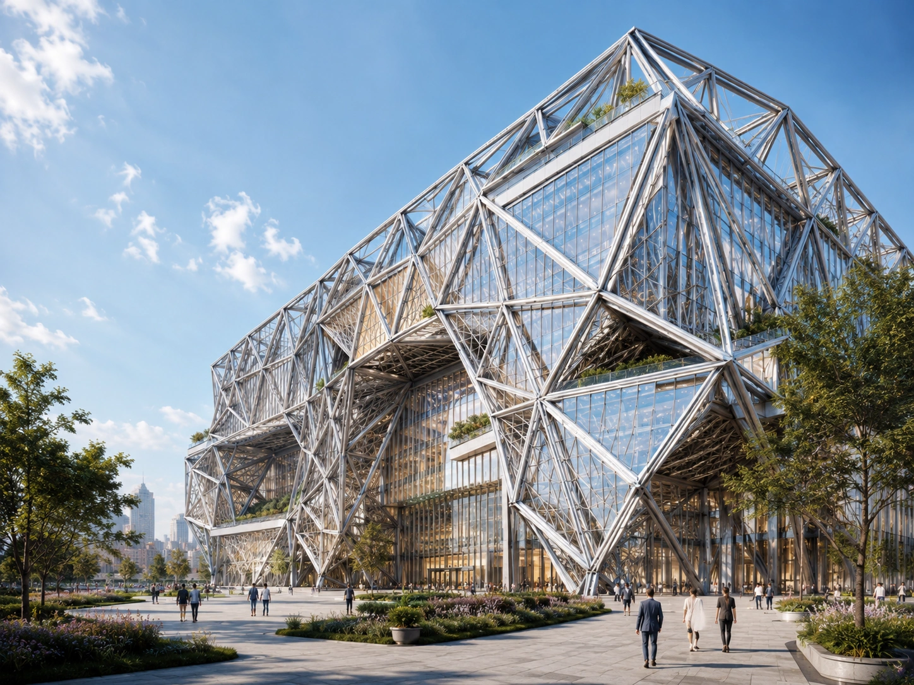
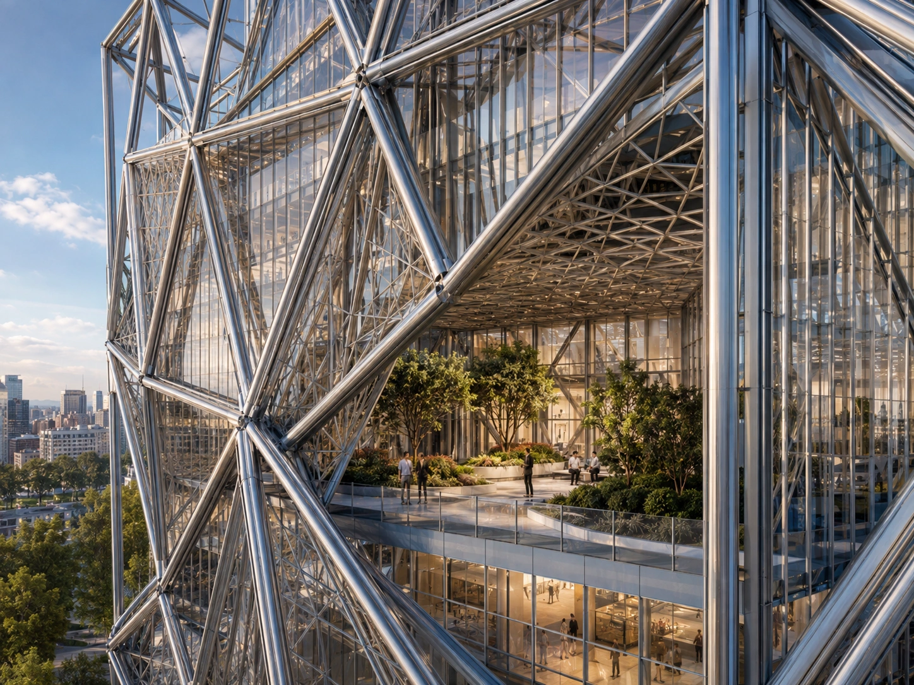
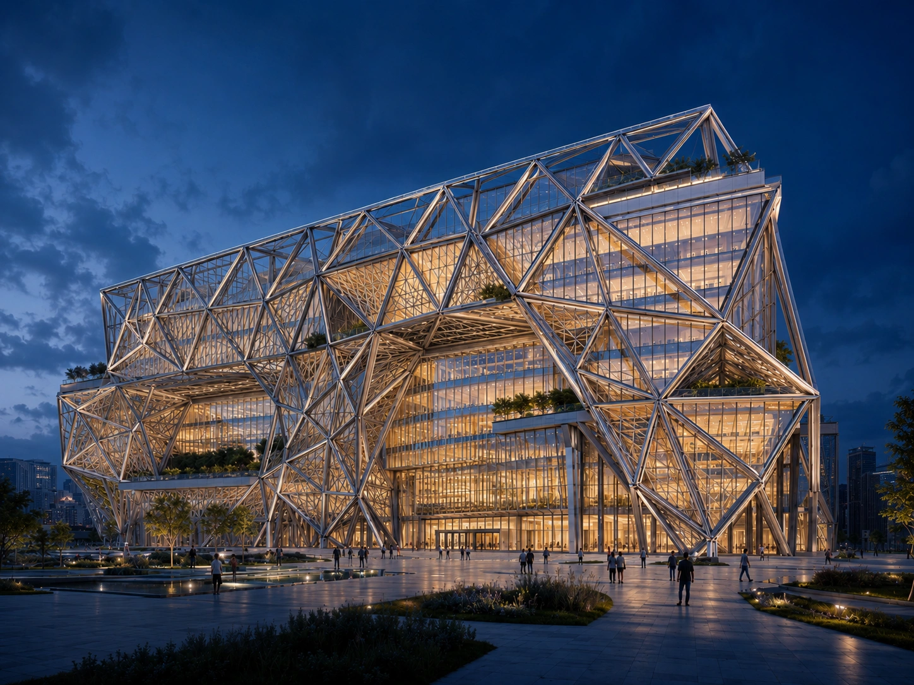
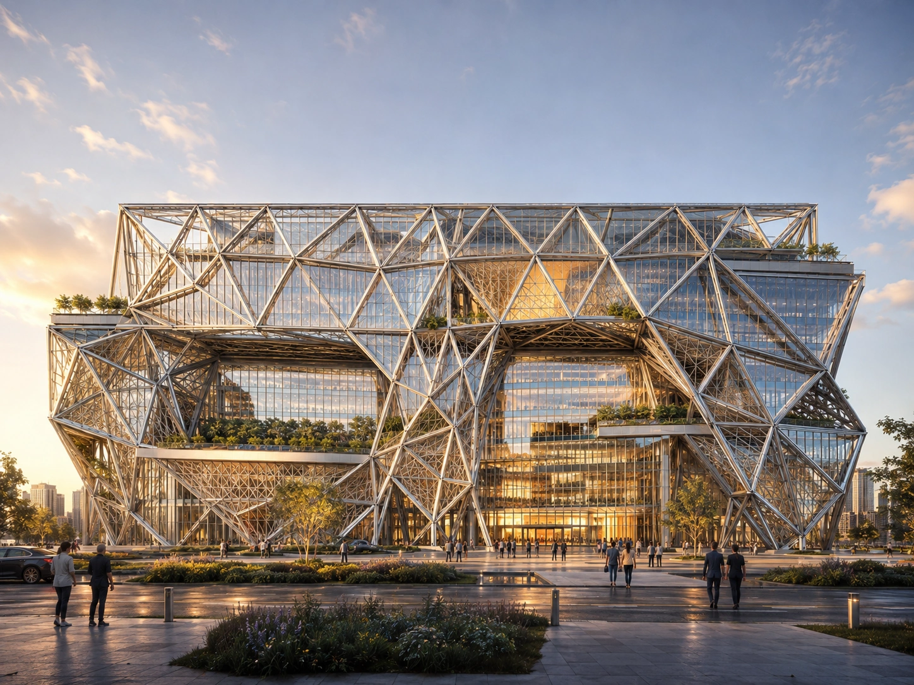
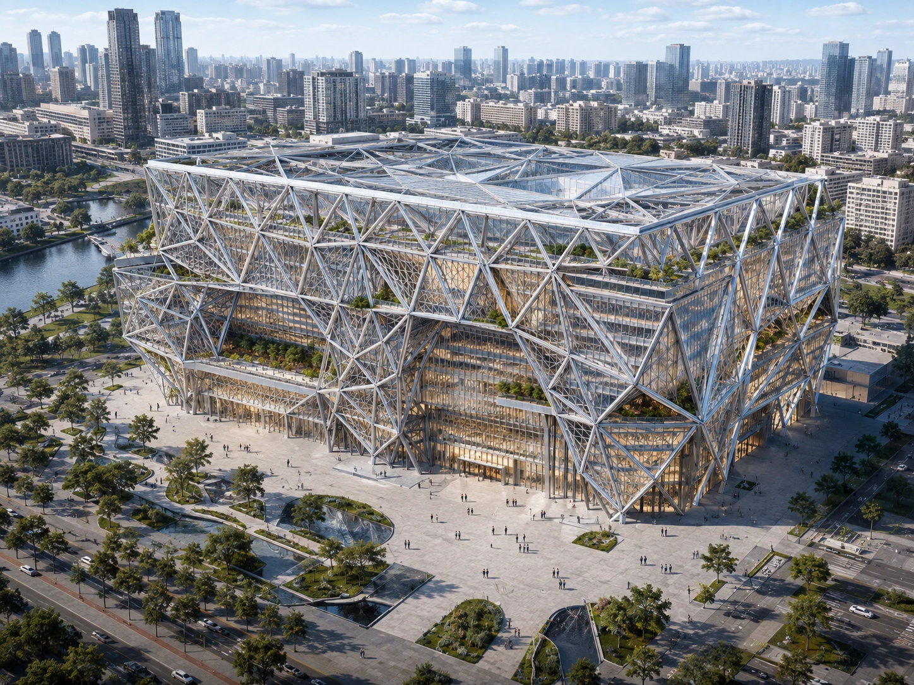
Space FrameAurora Lattice Center is a large-scale architectural development defined by a monumental steel space frame wrapping the building’s glass façade. The triangulated structural system creates deep terraces, shaded public spaces, and a distinctive architectural identity while allowing natural light to penetrate the interior. Designed as both structure and visual expression, the façade transforms the building into a dynamic urban landmark where engineering, transparency, and landscape become part of a single architectural system.
Project Gallery